

124 A Penthouse on 6 Dina Street
Interior design and layout: Jerusalem Design, 2023
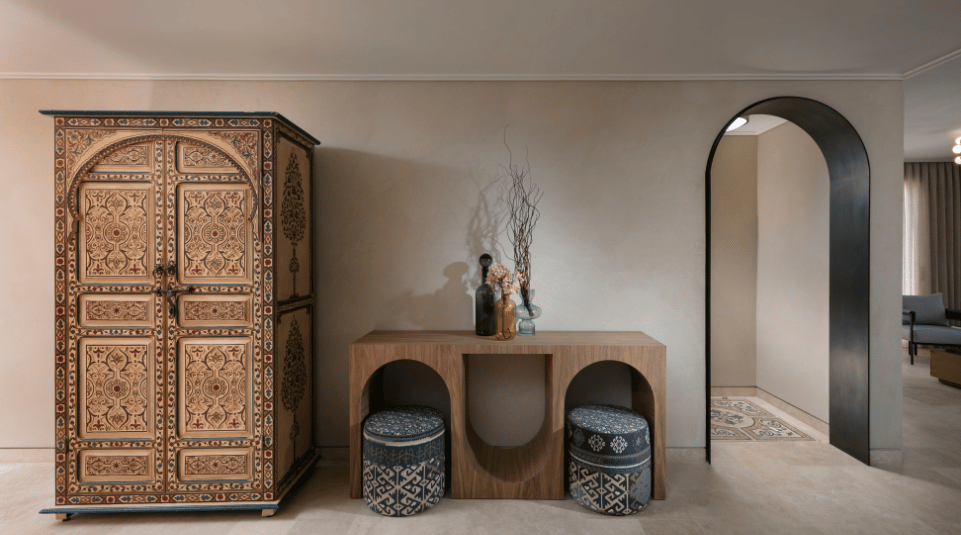
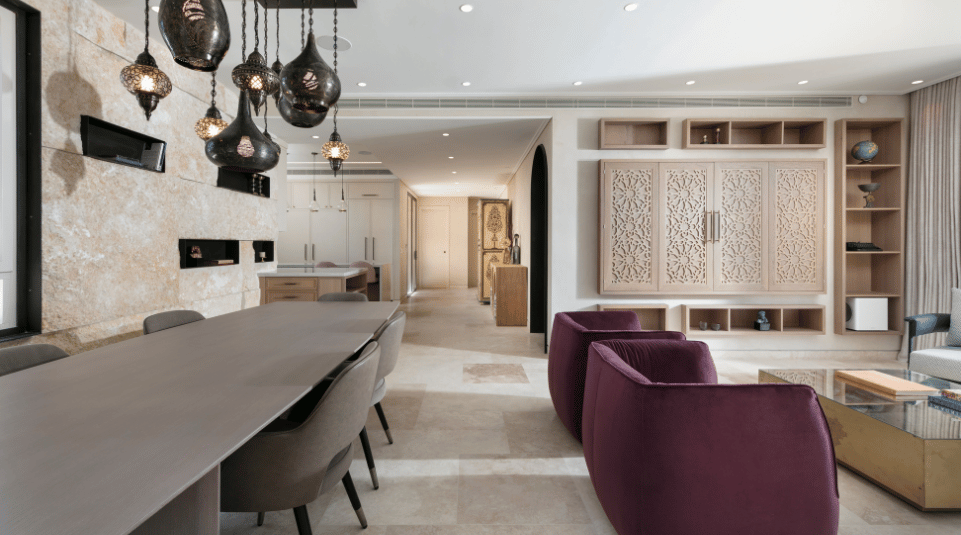
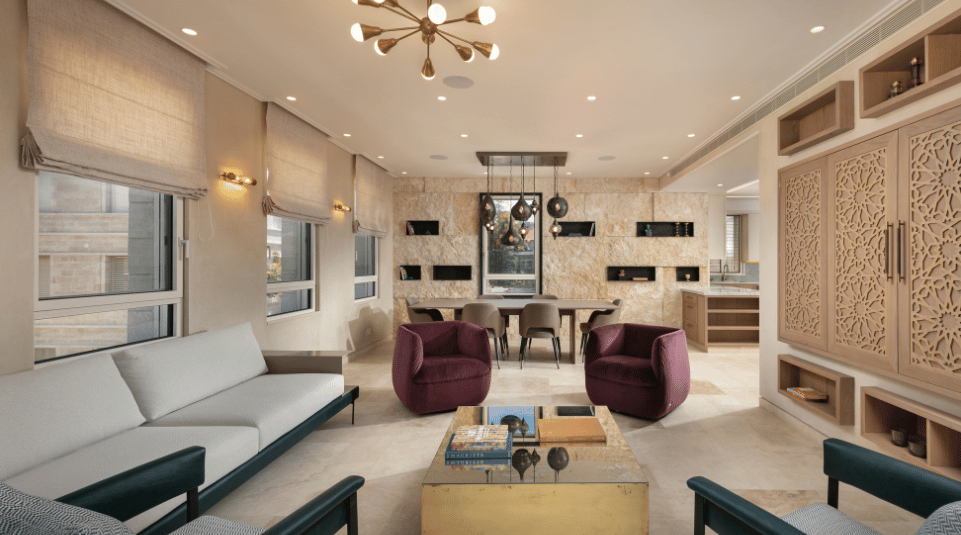
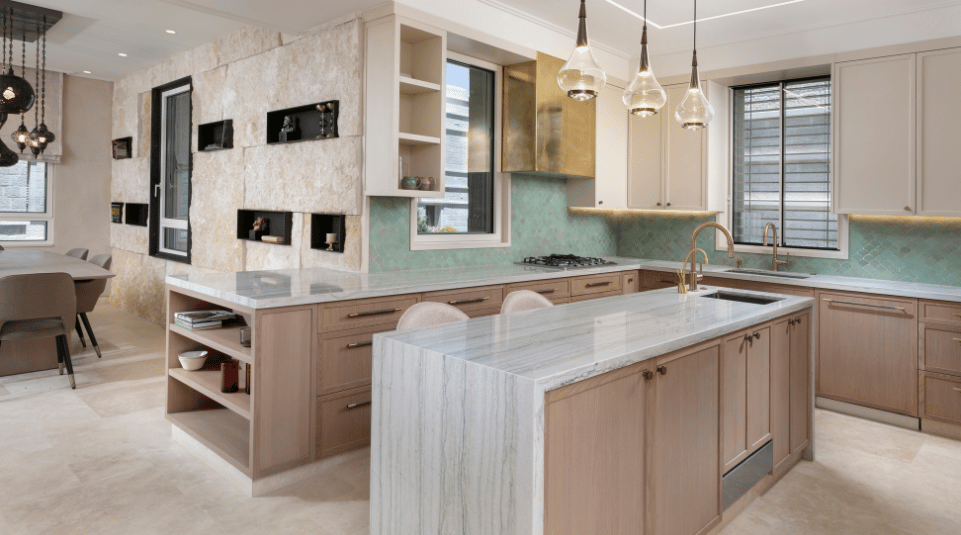
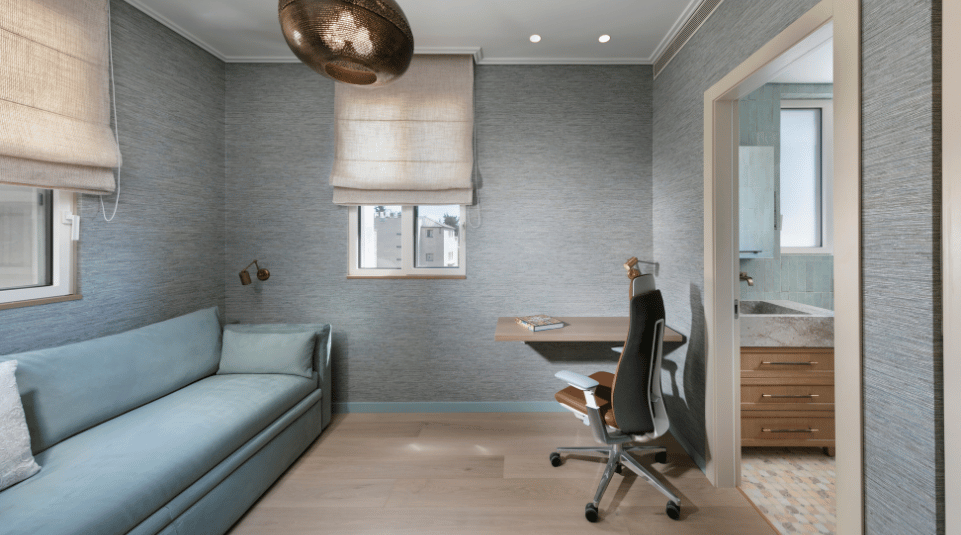
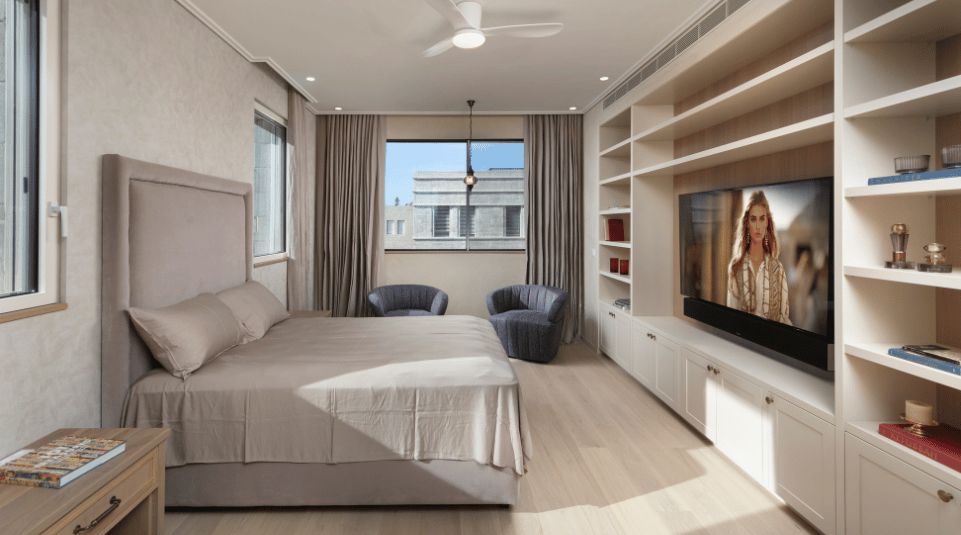
Visits at a penthouse that was built for a couple from the United States who have deep Zionist convictions and are working to make Israel’s voice heard overseas. The penthouse blends contemporary design with local and Moroccan traditions, achieved thanks to arches, mashrabiya wooden lattices, and deep touches of color against the backdrop of different shades of stone and wood. The traditional Tadelakt Moroccan plaster, floor mosaics, decorated stairs, and corten steel door that leads to the roof bring a tangible dimension to the materials and traditions of the craft. A wall made of large ‘peels’ of natural stone was constructed in the living room area, in which black metal niches were incorporated. This contemporary and dramatic interpretation of the Western Wall stones brings the material landscape of Jerusalem into the home.

 Accessible event