

146 The New Tennis Courts
Architects: HQ Architects, 2025
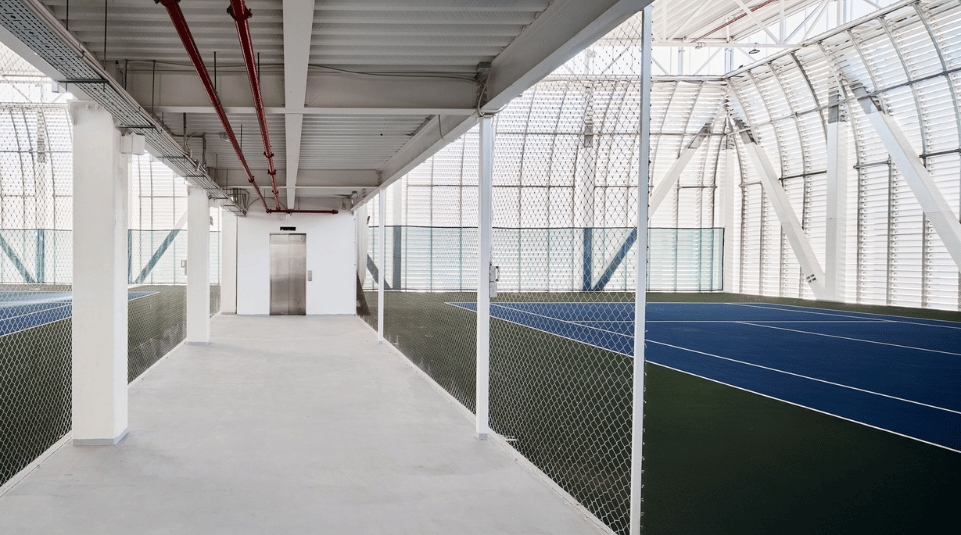
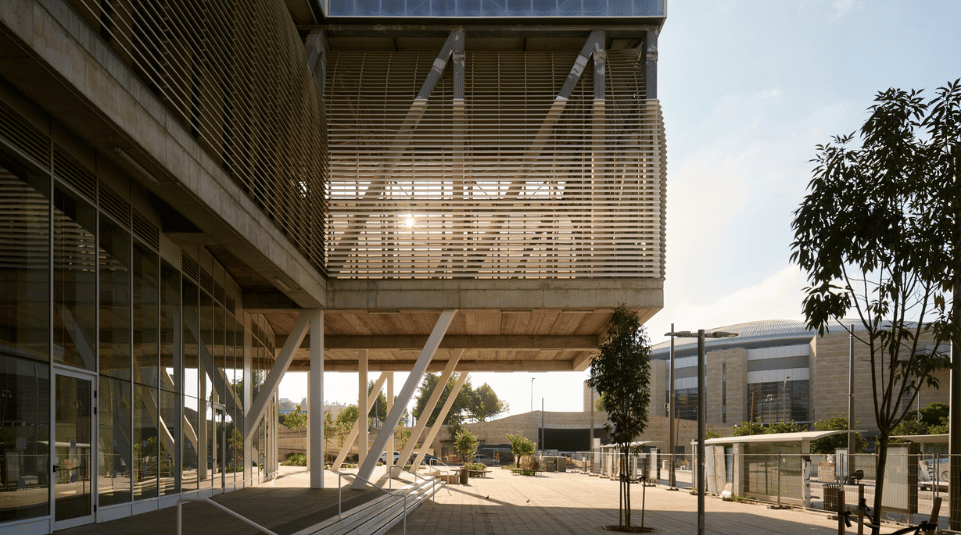
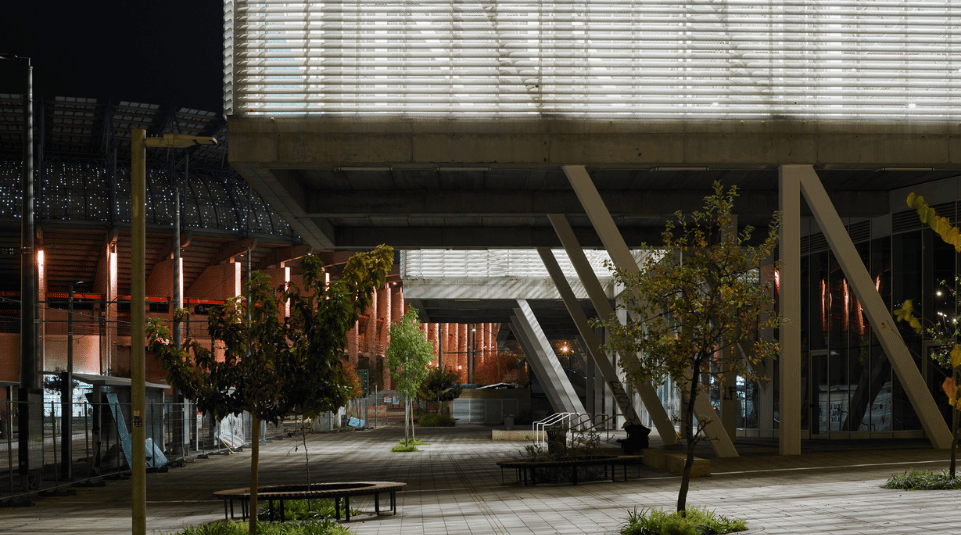
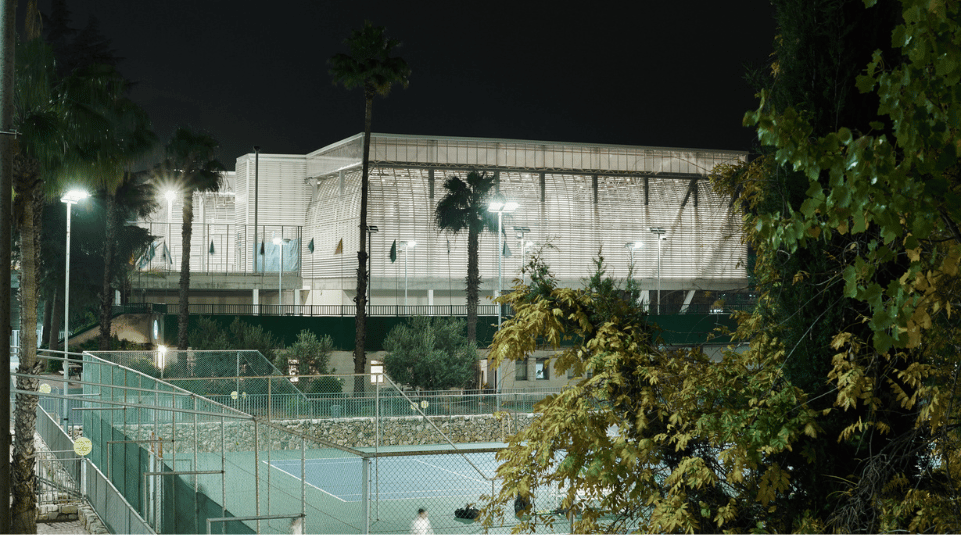
A glimpse of the new and interesting Tennis Center that was built near the Teddy Stadium light rail stop. As opposed to Jerusalem’s old tennis center that had open-air, ground-level courts, the new center is a two-story structure that extends across an area of about 9,000 m2. The courts are on the upper level, whereas the ground floor houses various sports and community facilities, such as small arenas for judo and squash classes, clinics and shops.
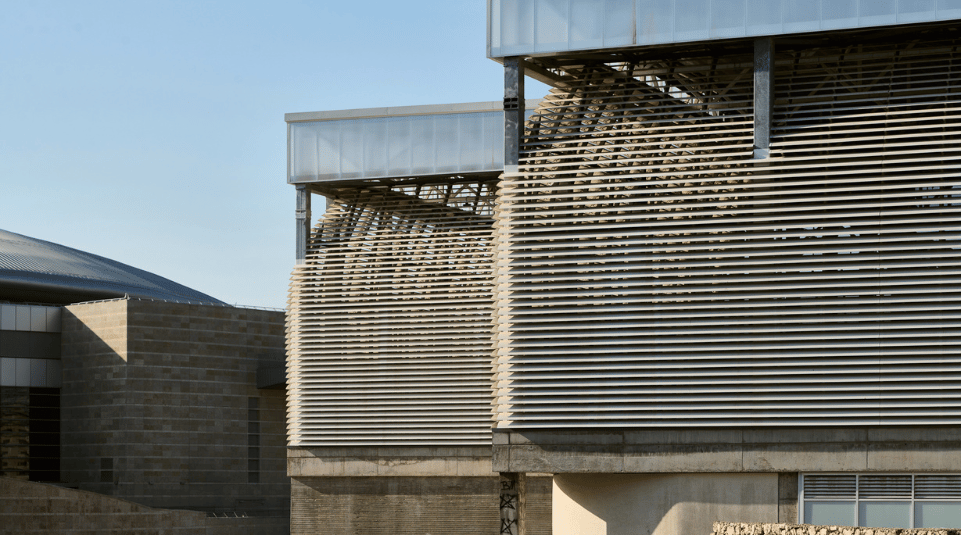
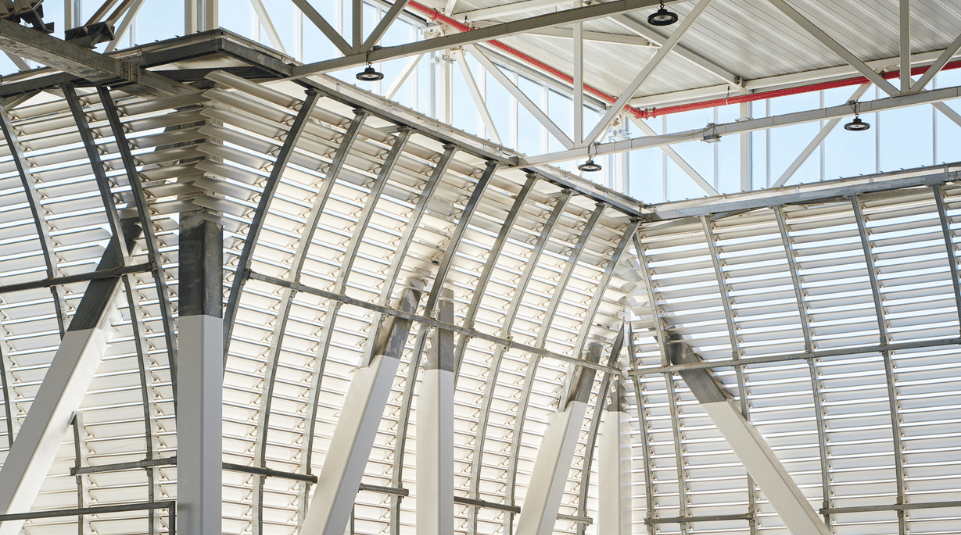
During this hourlong tour with Erez Ella from HQ Architects, he will present the building’s blueprint that necessitated reducing the adjacent lot coverage to accommodate the light rail stop. He will also talk about the design solution for the facades, which included an adjustable shutter facing that ensures maximum ventilation and makes it possible to play tennis all year long.
 Accessible event

