

117 The Chicken Coop House
Original architect: unknown, 1877; Interior design and layout: Jerusalem Design, 2023
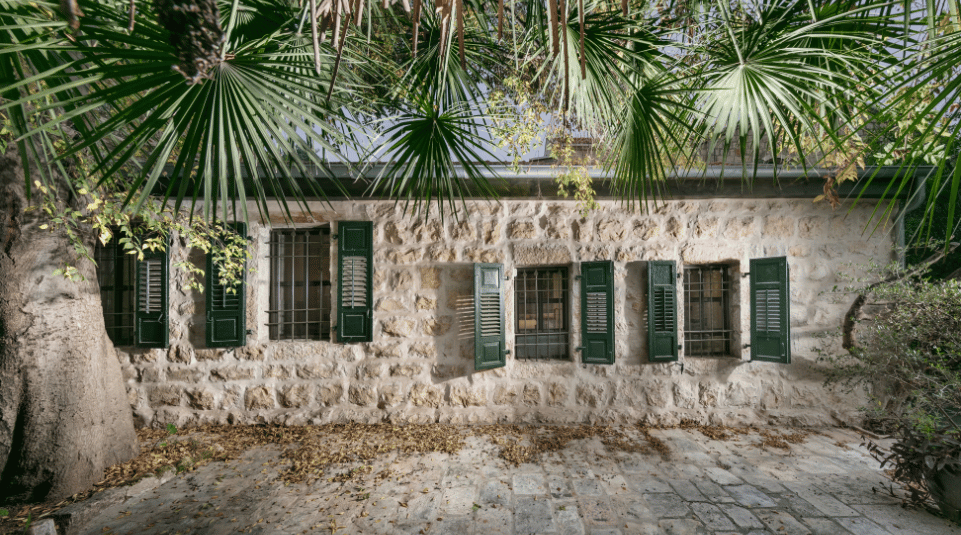
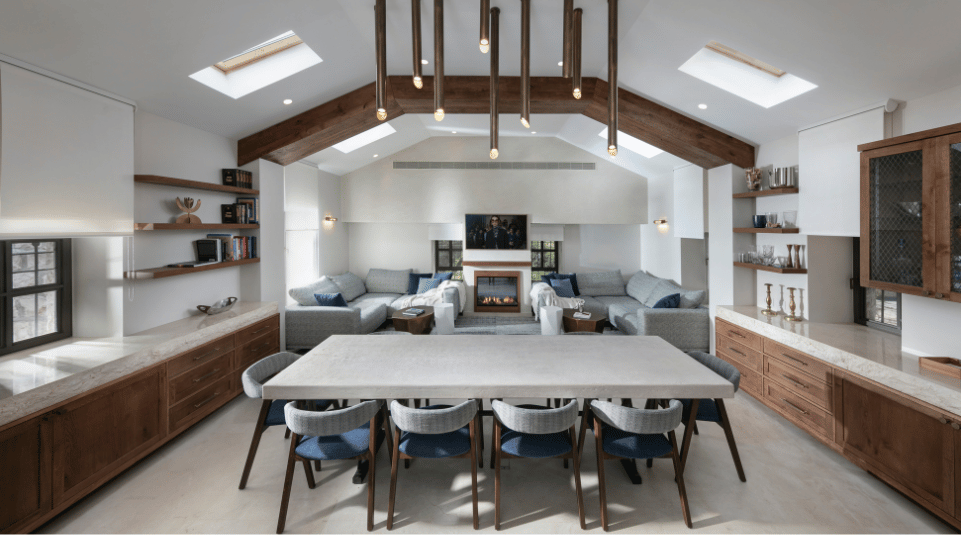
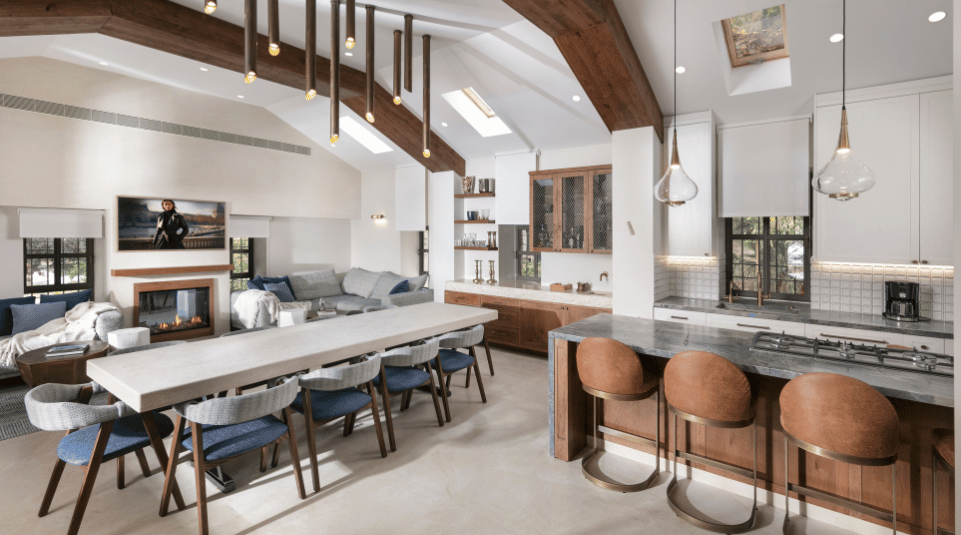
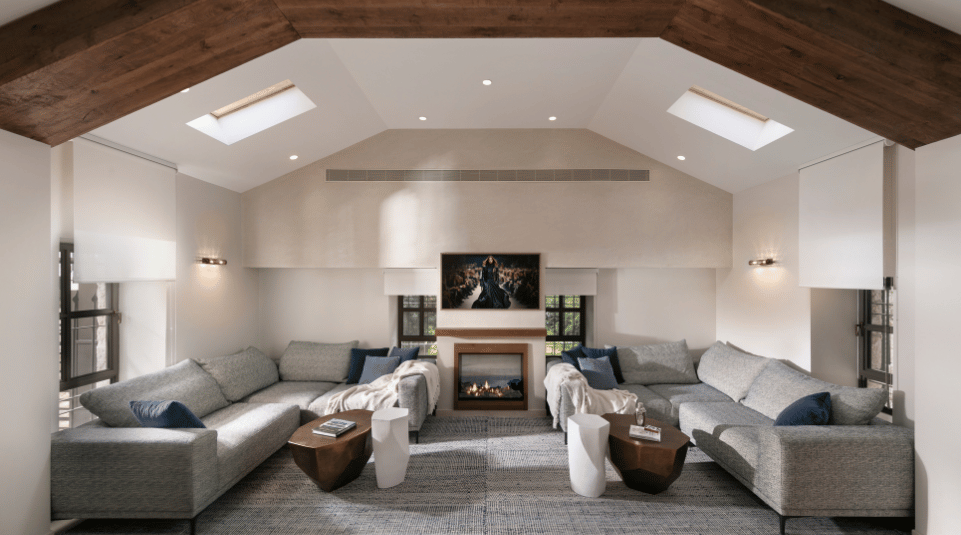
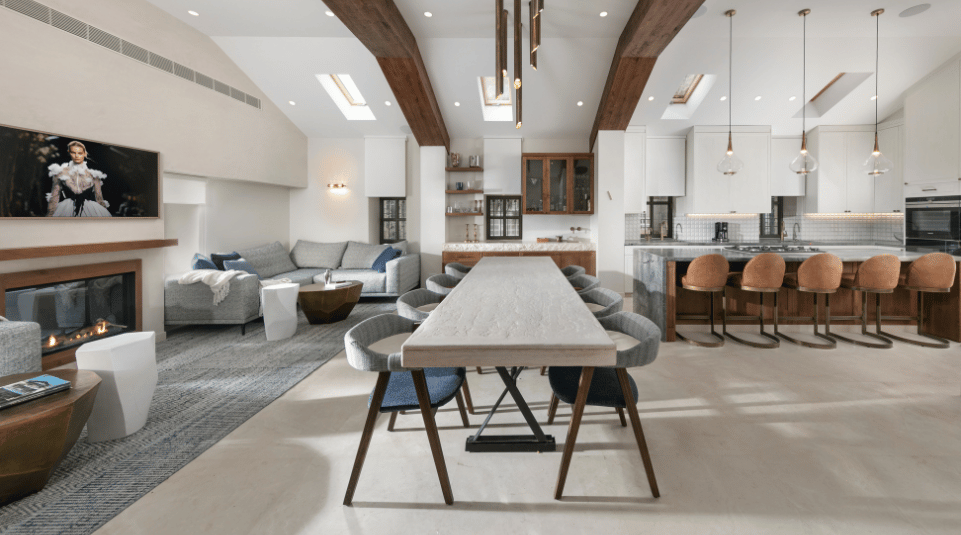
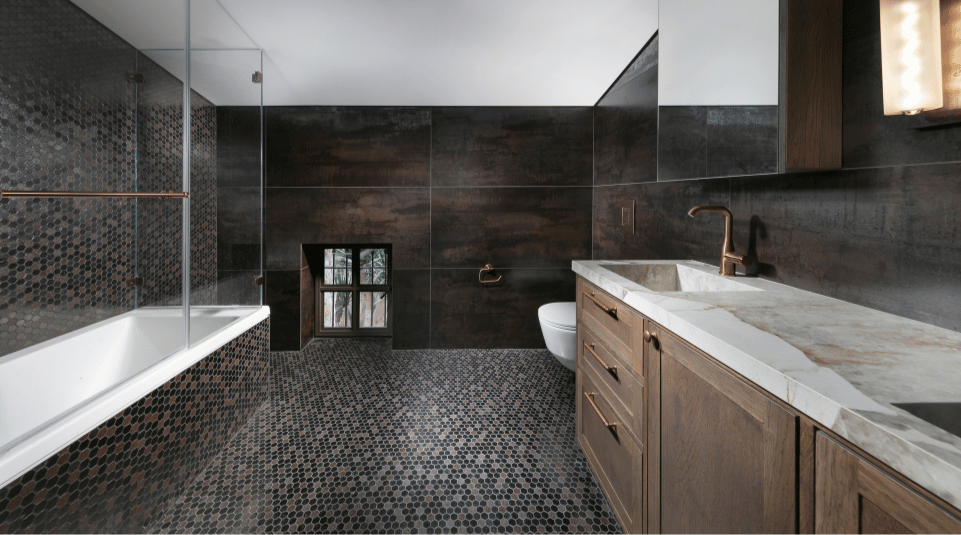
Visits at an old chicken coop that was converted into a residence. It is located in the yard of Templer compound where the Imberger and Eppinger families jointly managed a poultry farm. The conversion of the chicken coop was carried out while restoring the stone exterior, the windows, and the original shutters, including the reuse of certain parts of the historical building. The beams and the structural elements were highlighted in the interior design, coupled with the sloped ceiling. The rooftop windows were also preserved, which at the time brought natural light into the coop – and now, into the house. Woodworking, stone surfaces and an open living room area surrounding a fireplace create an American-inspired contemporary and cozy home, situated within Jerusalem’s historical shell.

 Historical landmark/tour dealing with preservation